blog post
The New Minimalism: Why Warm, Layered Interiors Are Replacing Cold Modern Spaces
For nearly two decades, high-end residential real estate was dominated by a singular, rigid aesthetic. It was a design language defined by stark white walls, sharp handle-less cabinetry, industrial concrete floors, and cold chrome fixtures. Walking into a newly renovated penthouse often felt like stepping into an upscale art gallery or a high-tech medical laboratory. It was visually striking on a screen, but deeply alienating to live in.
Homeowners across luxury pockets are realizing that these ultra-polished, hyper-reflective spaces lack a fundamental human element: emotional comfort. The desire for clinical perfection has been entirely replaced by a deep longing for sanctuary, tactile grounding, and visual rest.
This behavioral shift has given rise to a major movement in contemporary design: The New Minimalism. Unlike the restrictive modernism of the past, this evolved design philosophy does not ask you to live with less; it asks you to live with more intention. It retains the clean lines, hidden storage infrastructure, and clutter-free discipline of traditional minimalism but infuses the space with deep structural warmth, rich textures, and organic materials.
Successfully executing this balance requires moving far past standard mass-market furniture layouts. It demands the touch of experienced professionals who understand how to layer a home without crowding it. When looking for the top interior designers Gurgaon offers, sophisticated property owners seek firms that treat spatial planning not just as an assembly of high-end furniture, but as a discipline centered around human wellness and material honesty.
The Psychology Behind the Decline of Stark Modernism
The rapid decline of hyper-cool modernism is deeply tied to human psychology and changing lifestyle realities. In an era dominated by constant digital stimulation, hyper-connected work schedules, and growing urban noise, our physical homes must serve as emotional counterweights to the chaos of the outside world.
When an interior relies entirely on hard, reflective surfaces like high-gloss lacquers, polished glass, and cold metals, daylight bounces harshly throughout the rooms, causing ongoing, subtle eye strain. Furthermore, large open-plan spaces built with cold materials suffer from poor acoustic performance, creating an unpleasant echoing effect during basic family conversations.
The New Minimalism directly addresses these issues by prioritizing tactile and acoustic comfort. By replacing glossy surfaces with soft, light-absorbing finishes like hand-applied clay plasters, matte-travertine stone, and un-lacquered brushed brass, the home instantly feels peaceful. It is a transition from an environment that demands to be looked at to a sanctuary that invites you to breathe, slow down, and feel entirely at ease.
Core Elements of a Sophisticated Warm Minimalist Layout
Creating an authentic, layered space without reintroducing unnecessary clutter requires a disciplined design strategy. True luxury lies in how structural elements, soft lighting layers, and architectural textures are meticulously combined.
1. Saturated Earthy Foundations over Icy Greys
The color palette of the new minimalism moves away from cold greys and clinical stark whites. Modern luxury relies on deeply grounded, nature-inspired neutrals that shift beautifully under changing daylight.
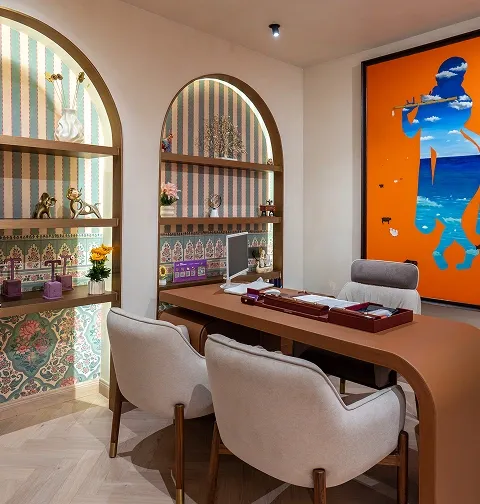
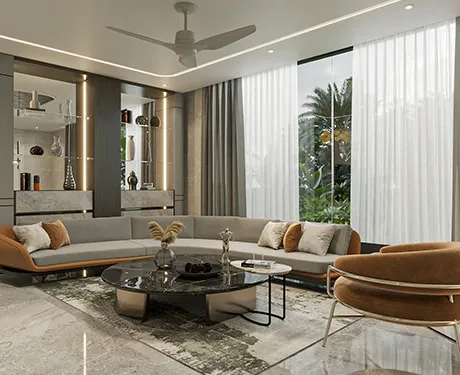
Base walls are treated with warm bone-whites, soft sand tones, rich caramels, and muted taupes. To create quiet structural depth within a lounge or master suite, interior designers in Gurgaon introduce earthy accent tones like terracotta, soft olive green, and deep mocha brown through large architectural elements rather than small, scattered decor pieces.
2. Deep Textural Layering and Material Contrast
When you remove busy decorative clutter from a room, the physical textures of your remaining surfaces must do the heavy lifting to keep the space engaging. The goal is to create rich contrast through thoughtful material combinations.
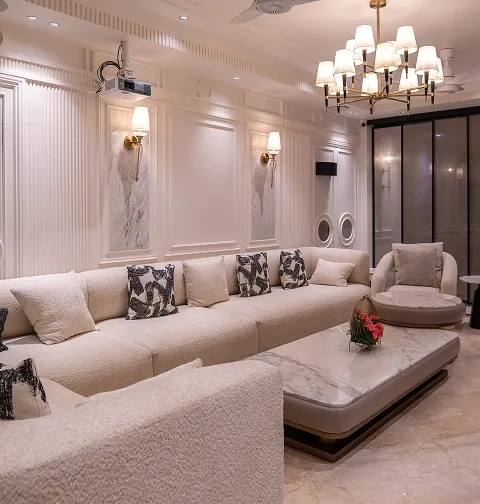
A high-performance design might feature a rough, hand-loomed jute rug paired with a soft, matte velvet sofa. Nearby, a smoothly honed travertine coffee table can sit beautifully alongside a vintage armchair upholstered in rich, worn leather. This varied blend of textures keeps the room visually interesting and deeply inviting without requiring a single piece of unnecessary ornamentation.
3. The Power of Darker, Sustainable Timber
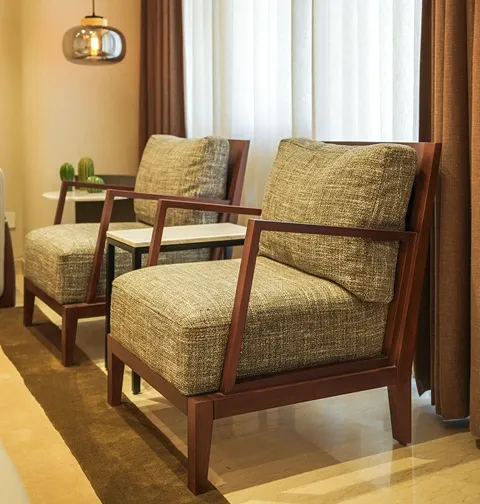
While pale, bleached Scandinavian woods dominated the early 2020s, current luxury developments show a strong return of substantial, deep-toned woods. Richly grained timbers like wire-brushed smoked oaks, open-grain walnuts, and reclaimed teaks are being used extensively across bespoke wall paneling and custom-built-in cabinetry.
These richer woods bring a beautiful sense of history and permanence to a home, aging gracefully over time while hiding minor daily wear and tear effortlessly.
Designing for Longevity: The Intersection of Space and Function
A common flaw in many ranking design blogs is the suggestion that achieving a warm minimalist look is as simple as buying a few linen throw pillows or adding a textured ceramic vase. Experienced industry leaders know that true spatial comfort must be built directly into the home's floor plan and structural layout.
In vast residential layouts across luxury developments, creating a cozy atmosphere requires smart micro-zoning. Instead of building rigid partition walls that block natural light, elite designers use subtle changes in floor materials or low-profile, double-sided furniture layouts to separate an intimate formal seating area from a larger family dining space.
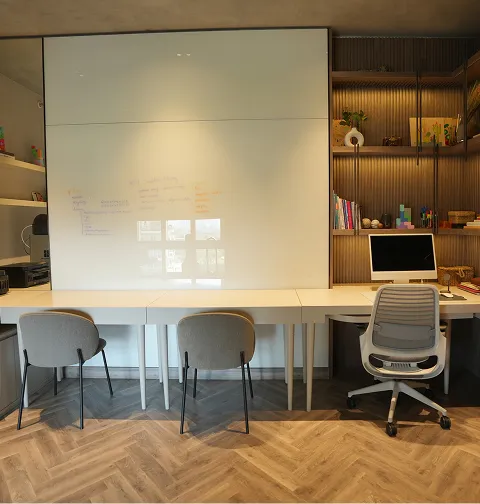
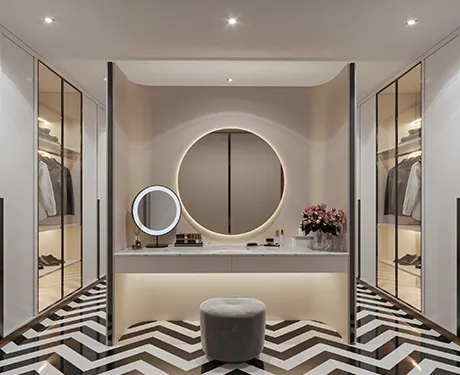
Concurrently, heavy storage needs are addressed using flush, full-height architectural cabinetry that blends seamlessly into the walls. By hiding everyday clutter behind beautiful timber panels that match your wall color, the open sightlines of the home remain clean and undisturbed, allowing the natural textures and premium materials to take center stage.
Architectural Lighting as a Structural Material
Relying on a standard, uniform grid of high-glare LED ceiling downlights is a major design error that instantly destroys the warmth of a room. Lighting should never wash out an interior; it should softly sculpt it.
The Essential Residential Lighting Layers
- Concealed Ambient Coves: Install soft, warm white (2700K) LED strips inside architectural ceiling steps or behind floating wall panels to bounce light gently off plastered surfaces, creating a soothing, indirect glow.
- Low-Glare Architectural Apertures: Replace standard, wide-beam ceiling fixtures with deep-regressed, trim-less spotlights that guide light precisely onto your paths and artwork without casting harsh glare into your eyes.
- Sculptural Functional Elements: Position oversized, matte-ceramic pendant lights or patinated bronze floor lamps to define specific seating areas, providing beautiful focal points during evening hours.
The Turnkey Advantage: Experiencing the Interia Standard
Bringing a highly detailed, warm minimalist home to life requires a design firm that moves past basic retail options and maintains complete control over the entire production and installation process. This absolute dedication to material quality, technical precision, and hassle-free delivery is what defines Interia.
As one of the top interior designers in Gurgaon, operating from their sophisticated design studio in South City 1, Sector 30, Interia has spent over 20 years reshaping the region's premium residential spaces. Founded on the core values of creative innovation and complete transparency, the firm views interior design not as a process of simply filling rooms with furniture, but as the art of crafting custom spaces that mirror your true identity.
While independent decorators regularly rely on unverified local workshops, Interia backs its creative designs with its own state-of-the-art manufacturing facility located in IMT Manesar. This advanced factory allows their highly skilled artisans to produce bespoke furniture, flush hidden wardrobes, and tailored wall paneling with absolute millimetric accuracy.
From conducting over 300 rigorous quality checks during construction to executing seamless on-site installations, Interia manages every variable. Backed by their comprehensive project management and an unmatched commitment to post-handover service, they ensure your journey to a peaceful, warm minimalist sanctuary is smooth, transparent, and built to last for generations.
Practical Takeaways for Your Design Journey
- Choose Matte over Gloss: When selecting premium surfaces for your kitchen counters or master bathrooms, opt for honed, leathered, or satin finishes over high-gloss options to minimize harsh reflections and bring out natural textures.
- Invest in Full-Height Cabinetry: Work with your design team to create flush, floor-to-ceiling storage units that match your wall tones. This keeps your storage functional while maintaining clean, calm architectural sightlines.
- Incorporate Living Finishes: Select authentic materials like un-lacquered brass, natural travertines, and open-grain oaks that develop a beautiful, unique character over time, adding organic charm to your home.
A Sophisticated Foundation for Modern Living
Ultimately, your home should never feel like a cold, uninviting showroom that requires constant straightening to look presentable. Real residential luxury is realized when a space values your daily comfort, mental well-being, and personal history above rigid design rules.
By moving away from standard contractor templates and partnering with an execution-focused turnkey firm, you safeguard your capital investment. You transform your property into an authentic, light-filled haven—creating a stunning warm minimalist sanctuary that simplifies your routines, embraces your family, and beautifully reflects your personal journey for years to come.
Bring deep, timeless warmth into your luxury living space.
[Connect with the interior architecture specialists at Interia today to schedule your private design consultation.]
frequently asked questions
Traditional minimalism focuses on extreme reduction, often utilizing cold white walls, industrial concrete, and hidden chrome fixtures that can feel sterile. The new minimalism retains those clean lines and clutter-free layouts but introduces warm earthy colors, deep textures, and rich natural woods to create an emotionally comforting, inviting home.
By replacing high-glare glossy surfaces with light-absorbing natural materials like plaster and matte stone, you reduce visual stimulation. Pairing these textures with soft acoustic panels and layered, low-glare lighting lowers ambient stress, helping your nervous system relax completely after a busy day.
Warm minimalism relies heavily on hidden storage and flush, full-height panels that must align perfectly with your walls. Interia’s dedicated factory in IMT Manesar utilizes advanced machinery to pre-engineer these custom pieces with absolute millimetric accuracy, ensuring a flawless fit that standard site carpenters cannot replicate.
Interia eliminates financial surprises by providing a comprehensive, transparent Bill of Quantities (BOQ) before any physical work starts on-site. Backed by strict project management and seamless execution, this clear process completely locks in your exact investment, protecting you from sudden cost increases during production.