blog post
Architects and Interior Designers in Gurgaon: When Should You Hire Both?
Building or redoing a home is exciting. It is also one of the biggest financial decisions most families make. You want a safe space that looks refined and suits the way you live. Yet the planning stage can feel confusing. Many owners get stuck on one simple question. Who should they call first, and do they really need more than one expert?
This guide explains what each expert does and when architects and interior designers in Gurgaon should work as one team. It covers the projects that need both, the ones that need just one, and the local factors that shape your plans. You will also find simple checks to help you hire with confidence.
What Does Each Expert Actually Do?
Both architects and interior designers in Gurgaon shape how your home works, but each one leads a different part of the process.
The Architect's Role
- Designs the building: An architect develops the building's spatial and architectural design. They also coordinate structural and technical needs with engineers and other consultants.
- Manages approvals: In Haryana, the architect, engineer, structural engineer, or proof consultant submits a certificate on code conformity and structural safety when building plans go for approval.
- Plans light and air: Architects decide where windows, shafts, and open areas go. These choices control daylight, ventilation, and comfort in every room through the year.
The Interior Designer's Role
- Shapes the experience inside: An interior designer plans how each room looks, feels, and functions. This covers furniture layout, lighting, colours, materials, and storage for daily life.
- Makes every space useful: Designers solve practical problems. A kitchen that saves steps or a wardrobe that fits a tight wall comes from careful interior planning.
- Guides finishes and details: They select flooring, paint, fabrics, and fittings. They also guide carpenters and vendors so the final result matches the approved design.
In simple terms, the architect focuses on the building and its structural and spatial needs. The interior designer develops how each space functions and feels from within.
When Should You Hire Both Together?
Hiring architects and interior designers in Gurgaon as one team makes sense when your project touches both structure and style. These situations call for both experts from day one.
- Building on a bare plot: A new home benefits from both experts at the start. The designer can plan furniture and lighting before walls and electrical points are fixed.
- Major renovations: Moving walls, merging rooms, or adding a floor affects the structure. The architect assesses the architectural and structural feasibility, while the interior designer develops the revised layout and interior functionality.
- Builder floors and villas: Independent floors often need layout changes to suit a family. Planning both sides together helps avoid costly surprises halfway through the build.
- Offices and retail spaces: Commercial projects must meet fire and safety norms. They also need to reflect a brand. One expert leads compliance, the other leads look and flow.
- Smart and green homes: Solar panels, home automation, and rainwater systems need space inside walls and ceilings. Both experts must agree on wiring, ducts, and access early.
If your plan changes walls, services, or the building's form, both experts are worth the investment.
When One Expert Is Enough
Not every project needs a full team, and knowing this can save you money.
- Ready-to-move flats: If you bought a finished apartment and only need furnishing, an interior designer alone usually works. Many interior design firms in Gurgaon handle such projects end to end.
- Approvals or an extension only: If you need a rooftop room or updated drawings, an architect can lead the work. Interior planning can follow at a later stage.
- A light refresh: Repainting, new curtains, or a lighting upgrade rarely needs architectural input. A designer can manage this with minimal disruption to daily life.
Match the expert to the size of the change, not the size of the budget.
Where Architecture and Interiors Meet
Many costly site problems happen where the two disciplines overlap. These are the points that need joint planning.
- Electrical and lighting: Switch positions, light points, and false ceiling levels depend on both the room plan and furniture layout. Deciding them early avoids cutting walls for new wiring later.
- Air conditioning and plumbing: Duct routes, drain slopes, and outdoor unit spaces affect ceilings, walls, and balconies. They are far easier to plan than to relocate.
- Built-ins and furniture sizes: Wardrobes, kitchen units, and study desks need exact wall lengths and niche depths. Small drawing changes can decide whether custom pieces fit.
- Material transitions: Floors, wall claddings, and door frames meet at thresholds. When both teams agree on levels and finishes, junctions look clean and last longer.
- Design and execution under one roof: Interia brings architectural design, interior design, turnkey execution, and custom furniture together within one coordinated process. This keeps decisions connected from brief to handover.
In 1943, Winston Churchill told the UK Parliament that "we shape our buildings and afterwards our buildings shape us". Good coordination makes sure that shaping works in your favour.
Planning Points Specific to Gurgaon
Local conditions add a few more reasons to plan carefully.
- Seismic classification: The Haryana government has stated in the state assembly that Gurugram district falls under Seismic Zone IV. This makes sound structural planning important, especially for new builds and major renovations.
- Secure interior elements: Heavy ceilings, tall storage units, and other large interior elements should be properly detailed and securely fixed as part of the project design.
- Indoor environment: The US EPA notes that people spend about 90% of their time indoors. Ventilation, daylight, and material choices are easier to get right when both teams plan early.
- Society rules: Many residential societies set rules on work hours, exterior changes, and debris removal. Clear drawings from both experts help you get approvals and avoid disputes.
A well-planned structure and a well-planned interior support each other.

How to Choose the Right Team
A few simple checks help you hire with confidence.
- Verify registration: Under the Architects Act, 1972, only a qualified person registered with the Council of Architecture can use the title of Architect in India. Check official records before appointing anyone.
- Visit finished projects: Photos can hide weak finishing. A completed home shows the real quality of joinery, paint, and fittings, and how the space works daily.
- Ask about coordination: A reliable interior design company in Gurgaon will explain how it works with your architect. Ask who resolves clashes between drawings before work starts.
- Put the scope in writing: List what each expert covers, including drawings, site visits, and vendor management. A clear scope prevents confusion when issues come up.
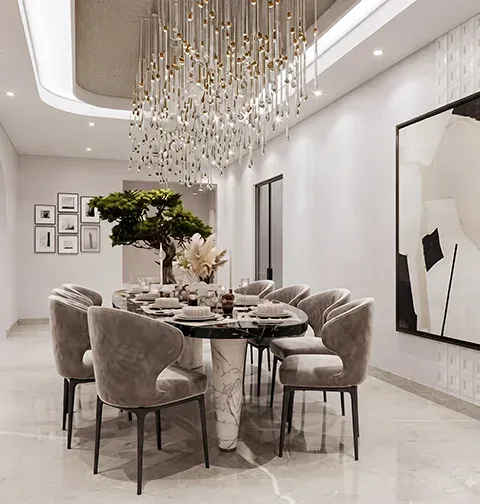
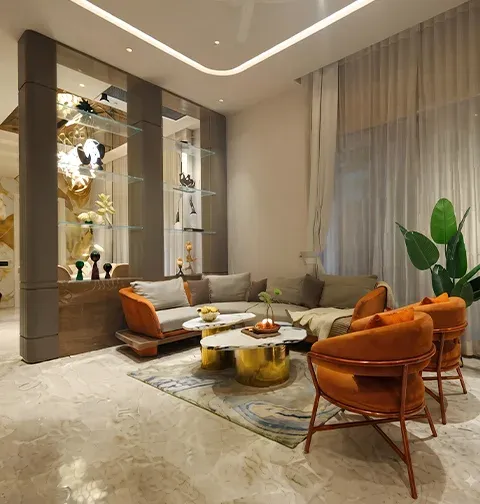
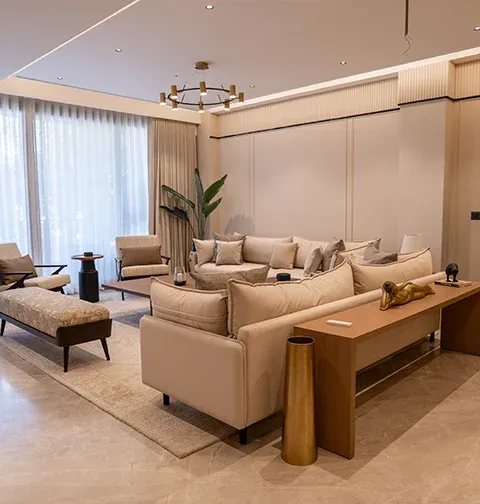
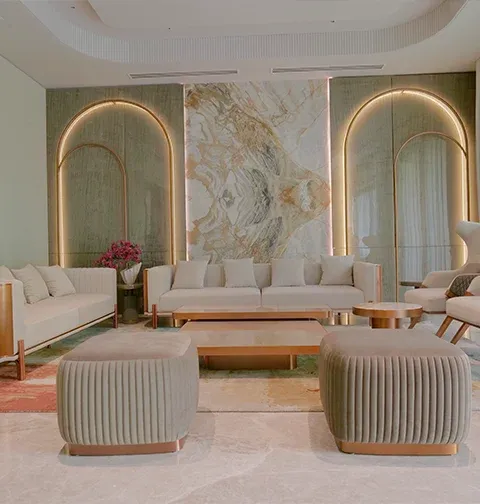
Interia's Gurgaon projects, including DLF Alameda, reflect the importance of coordinating spatial planning, custom furniture, lighting and material selection before execution begins.
Making the Right Call for Your Home
The right team depends on how much your project changes. A simple furnishing job may need just one expert. A new build or major renovation needs both working side by side from the first sketch. When architects and interior designers in Gurgaon plan together, you get a home that is safe, well lit, and easy to live in. If you are unsure where to begin, reach out to Interia and let our team guide your next step.
frequently asked questions
For a new build or major renovation, start with the architect because the structure comes first. Bring the interior designer in soon after, ideally before drawings are final, so furniture, lighting, and electrical points are planned together from the start.
A designer can suggest layout changes, but any work on load-bearing walls needs a structural check. In high-rise societies, you may also need approval from the builder or RWA. Always involve a qualified architect or structural engineer before any demolition.
Not always. Early coordination often saves money by avoiding broken walls, shifted wiring, and repeat work. The savings from fewer mistakes can cover a good part of the extra fees. Ask both experts for clear, itemised quotes before you sign anything.
Check the architect's name or registration details through the Council of Architecture's official records before appointing them. Only registered professionals can legally use the title "Architect" in India. It also helps to ask for past project references and visit completed sites.
Timelines vary a lot with the home's size, scope, approvals, customisation, and execution model. A simple furnishing project may take a few months. A full home or new build with both experts takes longer, so ask for a written schedule.