blog post
How to Plan High-End Residential Interiors for a 3BHK or 4BHK Home in Gurgaon
A 3BHK or 4BHK gives you more space to work with. It also gives you more chances to get the proportions, storage, lighting, and flow wrong. Gurgaon's premium towers hand you a large, empty carpet area, and it is easy to fill it with the wrong choices before you even realise it. Good high-end residential interiors are not about filling rooms with expensive things. They are about getting every decision right, from layout to lighting to the last piece of custom furniture. At Interia, we have planned and executed homes across Gurgaon for over 15 years, and most costly mistakes start the same way: skipping a proper design process.
What Actually Makes an Interior "High-End"
The word "luxury" gets used loosely in home design. What actually separates a high-end interior from an average one comes down to a few specific choices, not just a bigger budget.
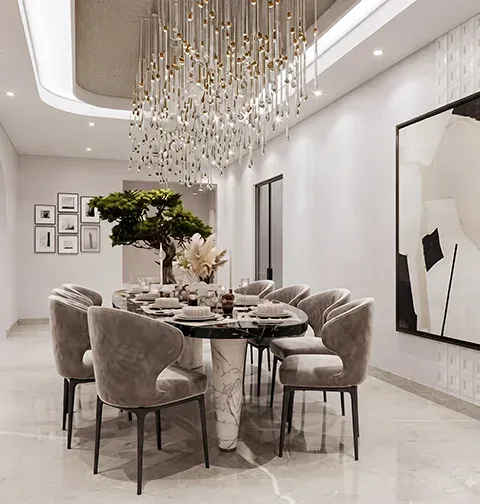
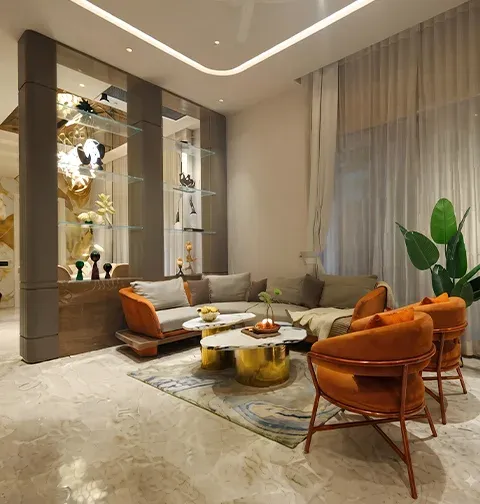
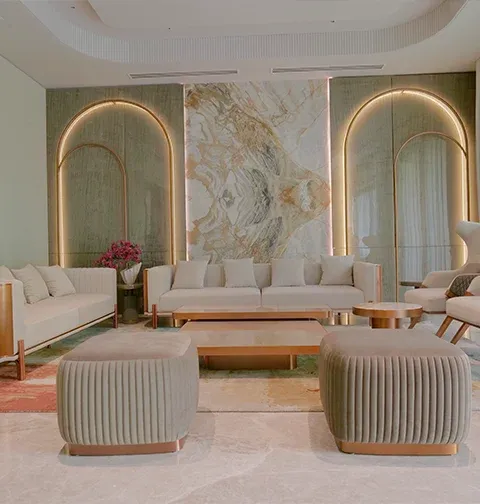
- Material hierarchy matters more than material cost. A well-matched mix of stone, wood, and metal reads as premium, while a single expensive material used everywhere often falls flat.
- Joinery and hardware quality shows up over time. Soft-close hinges, proper edge banding, and solid runners are what keep custom furniture looking new after years of daily use.
- Lighting temperature changes how a room feels. Warmer light in bedrooms and living areas and cooler light in kitchens and work spaces can make a home feel considered rather than random
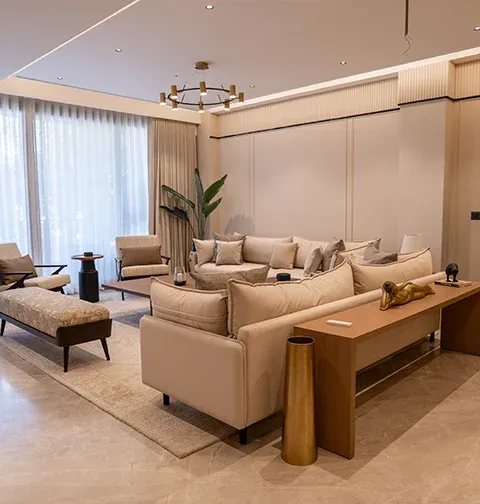
- Proportion between furniture and room size is often ignored. A sofa or wardrobe that is slightly wrong for the room throws off the entire space, no matter how good the individual pieces are.
None of this needs a huge budget. It needs a design process that thinks through these details before execution begins, not during it.
Space Planning for Your 3BHK or 4BHK Layout
Good high-end residential interiors start with the layout, not the decor. A 3BHK or 4BHK flat in Gurgaon has a fixed carpet area, so every corner needs a clear purpose before you choose a single finish.
- Study natural light and airflow in each room first. This decides where the living room, study, or prayer corner works best.
- Keep the kitchen close to the dining area. It makes daily serving and cleanup faster and easier.
- Plan one bedroom as a flexible space. It can double as a guest room, office, or gym depending on the week.
- Build storage into walls and under stairs from the start. Adding it later always costs more time and disrupts finished work.
A home planned room by room, not bought piece by piece, always feels more put together in the end.
Choosing Materials the Right Way
Material selection should follow how a space is actually used, not just how it looks in a catalogue. This is where many Gurgaon homes either overspend on the wrong things or underspend on the wrong things.
- Choose flooring based on foot traffic and moisture exposure. Engineered wood, natural stone, and good quality laminate can all work well when matched to the right room.
- Pick kitchen surfaces for heat and stain resistance first, and appearance second, since this is the hardest-working surface in the home.
- Select wardrobe finishes by grain, daily use, and how the light hits them, not just by what looks best on a sample board.
- Choose hardware, handles, and fittings based on how often they get used. Frequently touched surfaces need better quality than decorative ones.
True luxury residential interiors come from this kind of considered, use-first selection, not from choosing the most expensive option in every category.
Lighting and Smart Home Planning
Lighting and wiring decisions get made too late in most projects, usually after the civil work is already done. That is exactly when they become expensive to fix.
- Layer your lighting with ceiling, wall, and task lights, instead of one bright fixture in the centre of each room.
- Plan concealed wiring, switch points, and charging points before construction starts, not after walls are already finished.
- Coordinate HVAC, entertainment systems, and curtain automation early, so cables and units do not end up as an afterthought.
A well-planned, well-lit Gurgaon home is not just about how it looks. It is about how easy it is to live in, every single day.
How Interia Plans and Executes a Gurgaon Home
This is exactly where working with experienced residential interior designers in Gurgaon changes the outcome. Most of the mistakes above happen when design and execution are handled separately, or rushed.
- Our process starts with a detailed briefing and space analysis, so every layout decision is based on how your family actually lives, not a template.
- From there, we move through concept design, material selection, and custom furniture planning, before a single piece is fabricated.
- Execution is handled in-house, backed by over 300 quality checks, so finishes match what was actually designed and approved.
Our work across Gurgaon, including projects at DLF Phase 1 and DLF Alameda, reflects this same process adapted to real homes with real constraints, not showroom conditions. At Interia, this structure is what turns a good floor plan into a home that actually works for you.
Ready to Start Planning Your Home?
Planning high-end residential interiors for a 3BHK or 4BHK home in Gurgaon comes down to sequence: layout first, materials second, lighting and infrastructure planned early, and execution handled by one accountable team. Skip any of these, and the gaps show up later. If you are ready to start, Interia can walk you through this process from the first space analysis to the final quality check, so your Gurgaon home is planned right from day one.
frequently asked questions
Cost depends on material choices, the amount of custom furniture, finish quality, and execution complexity. A detailed space analysis and design brief gives a far more accurate estimate than a flat per-square-foot number.
Timelines depend on the scope of civil work, how much furniture is custom-made, and material availability. Projects with a clear design brief and in-house execution generally move faster than fragmented, multi-vendor projects.
Many Gurgaon families prefer to follow vastu for entrance, kitchen, and bedroom placement. A good design team can blend vastu guidelines with modern layouts without affecting the overall look of the home.
High-end interiors focus on material hierarchy, joinery quality, and proportion, planned before execution starts. Regular interiors often skip this planning stage, which shows up later in wear, fit, and finish quality.
Interia's process moves through briefing, space analysis, concept design, material selection, custom furniture, and execution, backed by over 300 quality checks. Each stage is completed before the next begins, reducing rework and delays.