blog post
Best Interior Design Ideas for DLF Camellias Apartments in Gurgaon
DLF Camellias is one of the most exclusive addresses in Gurgaon. If you own a home here, you already have something rare. But great architecture is only half the story. The other half is how you design the inside of your home.
A well-planned DLF Camellias interior turns a large luxury home into a space that feels considered, comfortable, and personal. In this blog, we share ideas, verified facts, and expert guidance to help you design your apartment with the depth it deserves.
What Makes DLF Camellias So Special
Before we talk about design, it helps to know what makes this address so unique, and why a DLF Camellias interior needs a different kind of planning than a standard luxury apartment. These facts are drawn from DLF's own records, the project architect's portfolio, and independent design publications.
- DLF Camellias is India's first residential development to be awarded LEED Platinum certification by the US Green Building Council, recognised for its sustainability and energy conservation efforts.
- According to DLF's official release, the development comprises 429 residences across nine towers, with apartments and penthouses ranging from roughly 7,000 sq ft to over 13,000 sq ft.
- Architect Hafeez Contractor's own project record notes that the towers were oriented to give each residence expansive views, privacy, and optimal daylight and ventilation, which directly shapes how interiors should be laid out.
- Most residences at DLF Camellias are handed over as bare-shell units, meaning owners design the entire interior from scratch rather than adapting a pre-built layout.
Because these homes start as a blank shell, the interior design stage is not a finishing touch. It is where the layout, proportions, and daily function of the home actually get decided.
Interior Design Ideas for Your DLF Camellias Interior
Once you understand the scale and starting point of these homes, you can start planning a DLF Camellias interior suited to their proportions. Here are ideas broken down by room, along with the reasoning behind each choice.
Living Room
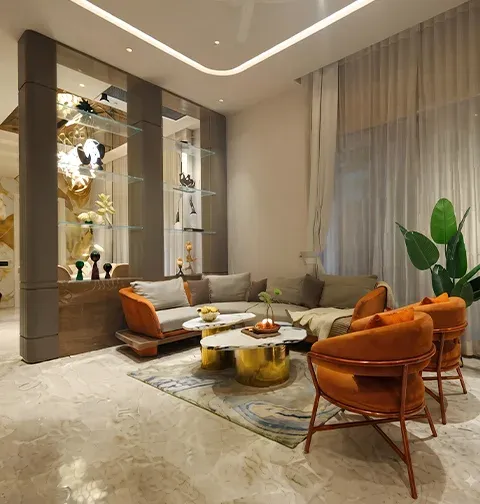
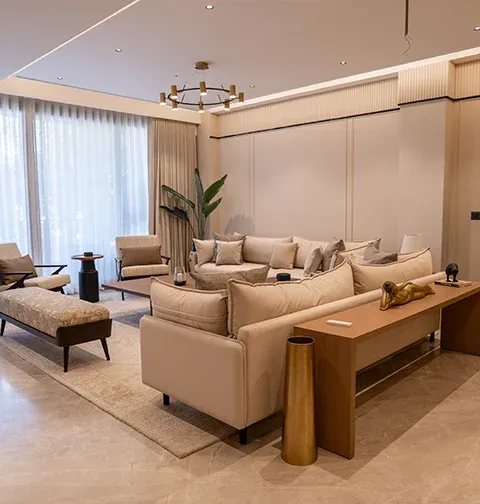
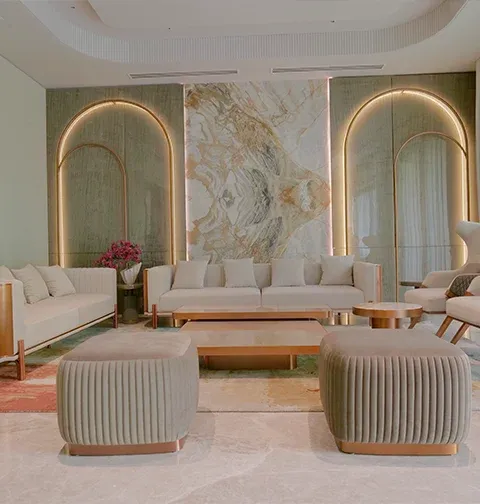
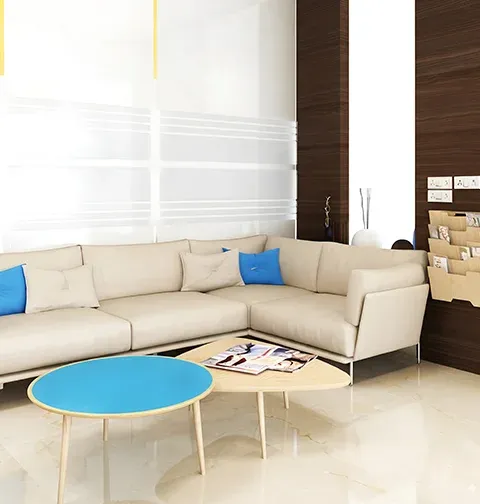
- Plan furniture scale before style. A 7,000 sq ft residence needs seating, rugs, and chandeliers sized for the room, since undersized pieces in a large volume tend to look lost rather than elegant.
- Arrange seating into distinct zones rather than one large group, so sightlines stay clear and conversation areas feel intimate even inside a grand, open floor plate.
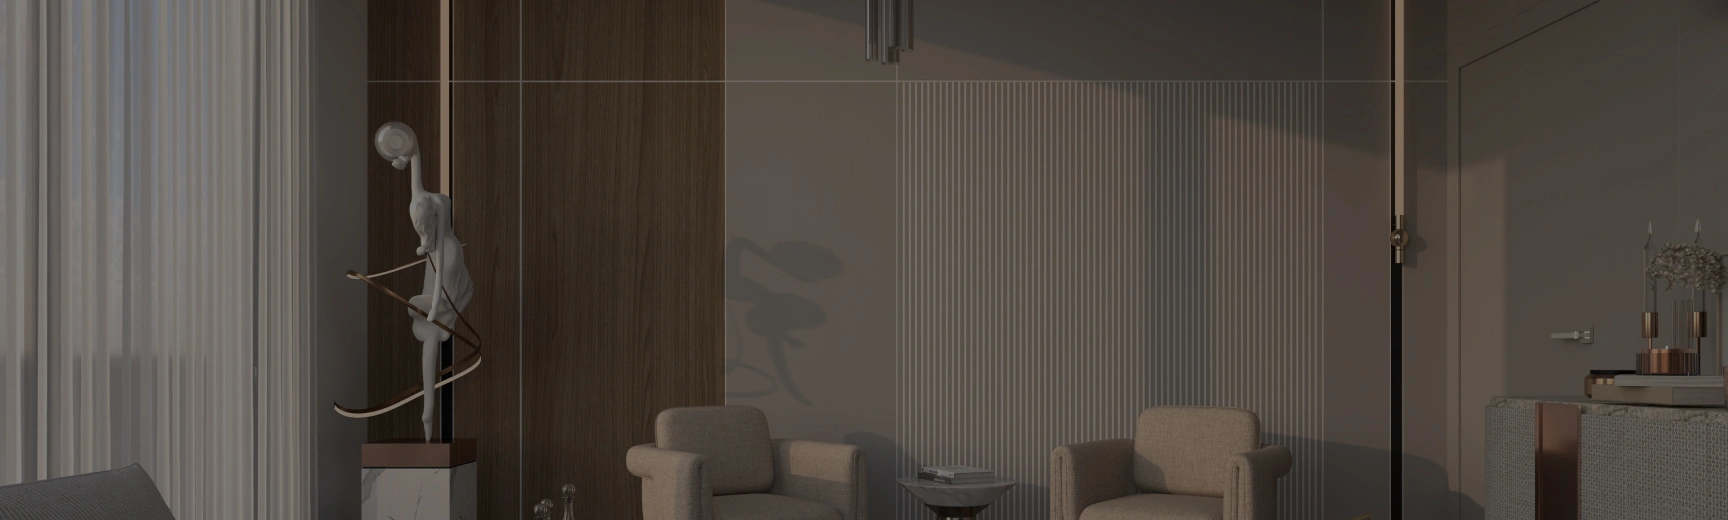
- Use layered lighting instead of one central fixture. A single source can flatten a tall room, while architectural, decorative, and accent lighting together create depth and visual zones.
- Balance stone and wood finishes, since stone reads as formal and cool, while timber softens the room and adds warmth, particularly useful in double-height spaces.
A living room planned this way stays comfortable for daily use while still holding its own for formal entertaining.
Bedrooms
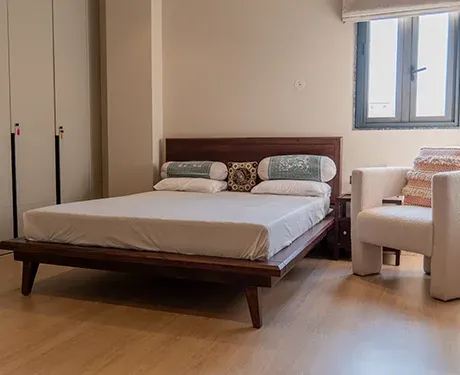
- Keep the master bedroom restrained in colour and pattern, since a calmer palette tends to feel more restful in a large, high-ceilinged room than a busy one.
- Where ceiling height allows, full-height wardrobes can maximise storage while creating a cleaner, uninterrupted visual line across the room.
- Position seating near the window where the layout permits it, so the room's natural views become part of everyday use, not just a backdrop.
Small, considered choices like these are what separate a functional bedroom from a genuinely restful one.
Kitchen and Dining
- Base the kitchen layout on how the household actually cooks and entertains, including whether staff assistance, a secondary kitchen, or heavy daily cooking are part of the routine.
- Evaluate surface materials on stain resistance, heat exposure, and edge detailing, not appearance alone, since a kitchen in a home this size sees frequent, sustained use for years.
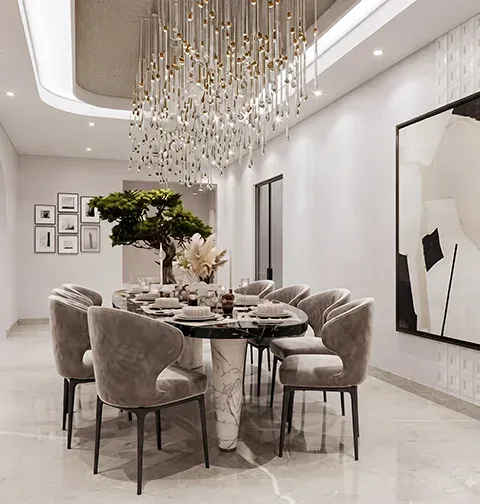
- Size the dining area around the household's typical entertaining needs, leaving enough circulation space around the table for both guests and staff to move comfortably.
Getting the kitchen brief right early avoids costly layout changes once execution has already begun.
Balcony and Outdoor Space
- Treat the balcony as a genuine extension of the living space, with furniture and lighting chosen to match the interior rather than added as an afterthought.
- Plan for drainage, waterproofing, and wind exposure at the outset, and choose outdoor-rated fabrics and finishes, since balcony furniture in Gurgaon faces real seasonal wear.
A well-planned balcony extends the usable footprint of the home and makes the most of the project's landscaped surroundings.
Why Natural Light Should Guide Your Design
Design is not only about how a room looks in a photograph. Light changes how every material in it actually reads through the day.
- A randomised study from the University of Sheffield had 750 participants evaluate simulated residential spaces and found that greater daylight access was consistently linked to higher perceived happiness in those simulations.
- Natural light shifts how colours, textures, and finishes appear from morning to evening, which makes daylight direction an important input when planning a home's palette and lighting scheme.
- Keep window areas free of heavy curtains during the day, and use sheer fabric instead, so daylight can still move through the room.
Considering daylight early in the design process, rather than after finishes are chosen, leads to a more consistent result across every room.
Choosing a Luxury Interior Designer in Gurgaon
Homes of this size and complexity need more than good taste. They need experienced planning and execution.
- A luxury interior designer in Gurgaon should be able to manage large floor plates, custom furniture, material coordination, layered lighting, and site logistics as one connected process, not separate stages.
- Strong luxury residential interiors depend on execution sequencing and finishing quality as much as on the initial concept, since even a strong design can fall short if execution is poorly managed.
- Since most Camellias residences arrive as bare shells, the designer's role extends to space planning and layout decisions from day one, not just selecting furniture and finishes afterward.
Experienced guidance is what turns a large, bare-shell apartment into a home that works well every day, not just on paper.
Why Interia Is the Right Fit for a Home of This Scale
Choosing the right design partner matters as much as choosing the right ideas.
- Large-format homes need furniture zoning and circulation planning so rooms do not feel oversized or disconnected. This is the kind of planning Interia has built across more than 550 residential and commercial projects over 15 years.
- Standard furniture often cannot resolve unusual wall lengths, tall ceilings, or specific storage needs in a home this size. This is addressed through custom furniture design, backed by an in-house manufacturing facility that keeps dimensions, finishes, and detailing closely coordinated.
- Turnkey execution matters here because lighting, electrical work, HVAC, carpentry, and furniture installation all need to be sequenced together. That process has been applied to residential projects, including a 6,000 sq ft interior completed at DLF Alameda in Gurugram.
This kind of end-to-end experience with large-format, bare-shell homes is what a project at DLF Camellias genuinely calls for.
Conclusion
A DLF Camellias interior starts from a bare shell, which means the design stage decides the layout, proportions, and daily function of the home, not just its finishes. Getting this right calls for furniture planned to scale, lighting built in layers, and materials chosen for how they age, not just how they photograph. It takes real design and execution experience, not guesswork. Interia brings 15 years of that experience, in-house manufacturing, and prior large-format residential work in Gurugram to homeowners planning a project of this scale.